
Projects
Work finished in your county
Every job below lists the city, the scope and the materials, because that is what tells you whether we have done your project before.
 Solar
SolarMiramar
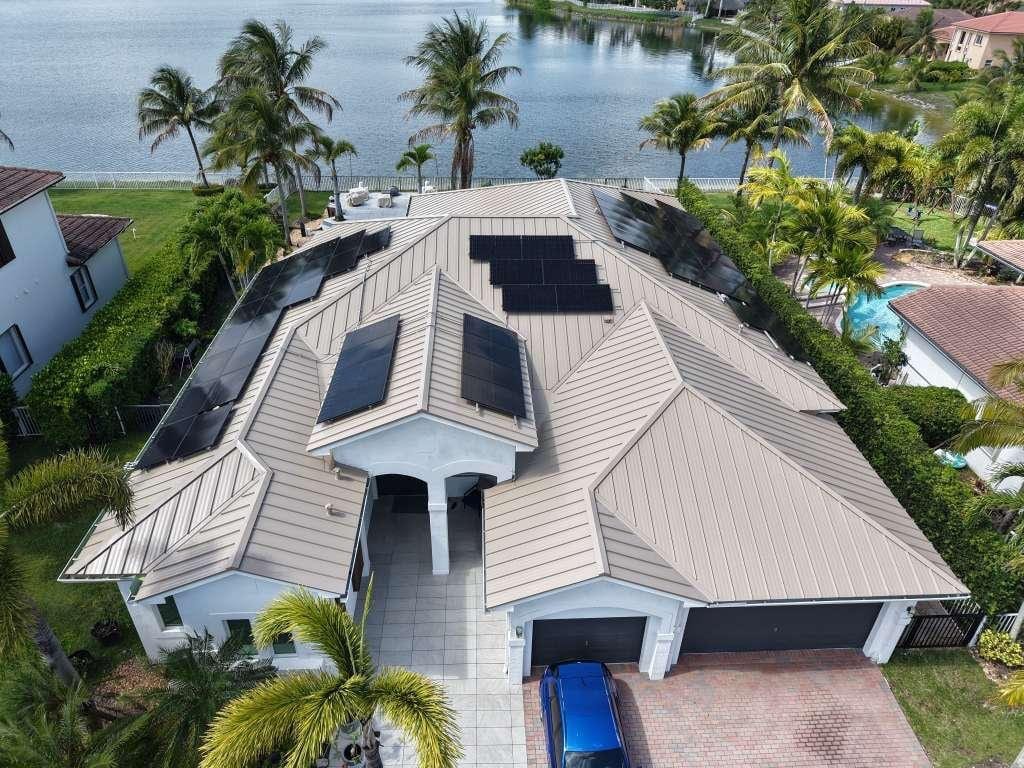
Metal roof and solar array, Miramar
The covering was replaced with standing seam metal and the array set on the new roof. That is the right order: panels should never be installed on a roof that will be replaced under them a few years later.
 Roofing
Miramar
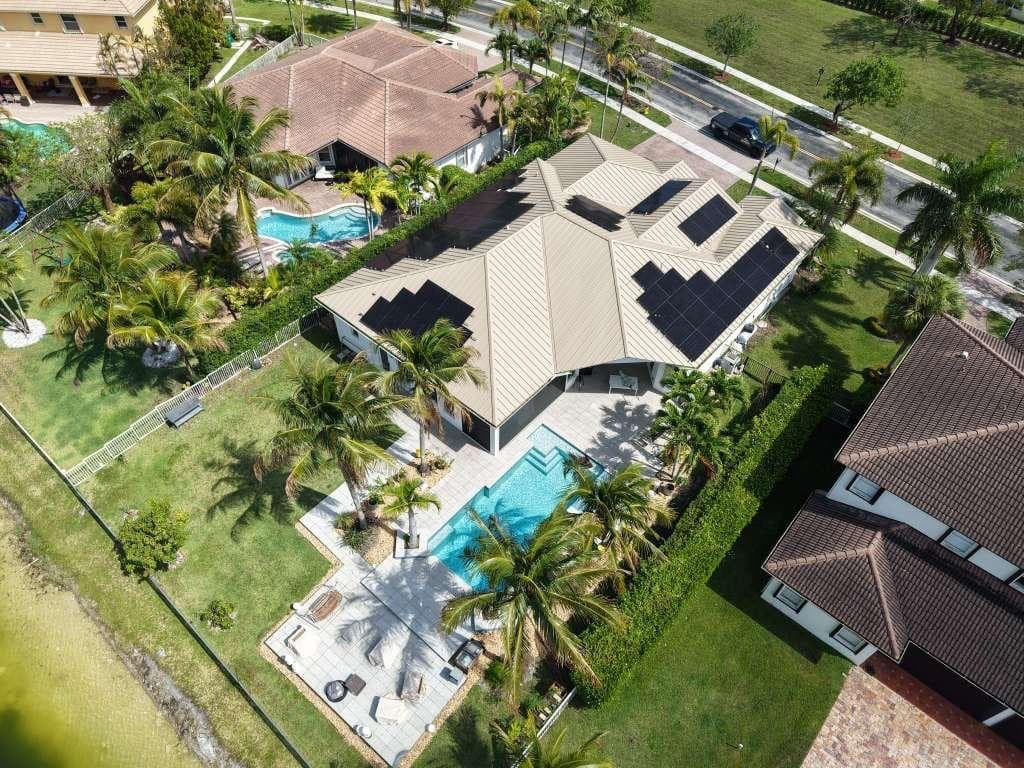
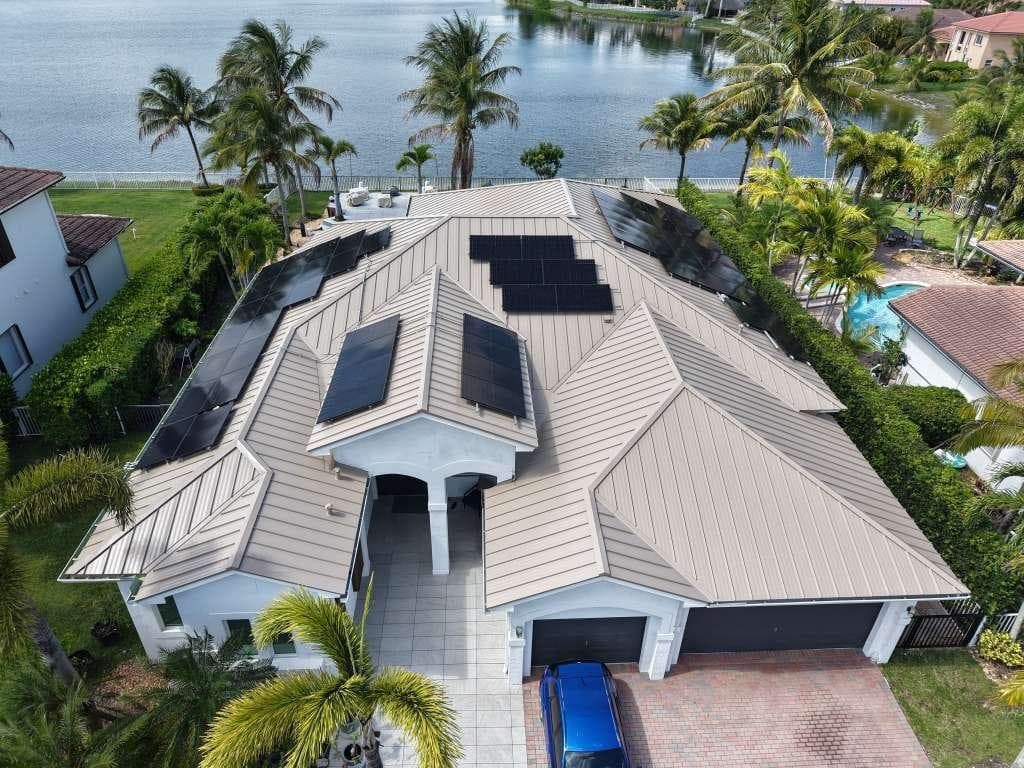
Standing seam metal, lakefront home, Miramar
Every hip, valley and plane change on this roof is a seam that has to be closed. On a roof with this much geometry the flashing detail, not the panel, is what decides how long it stays dry.
 Solar
SolarParkland
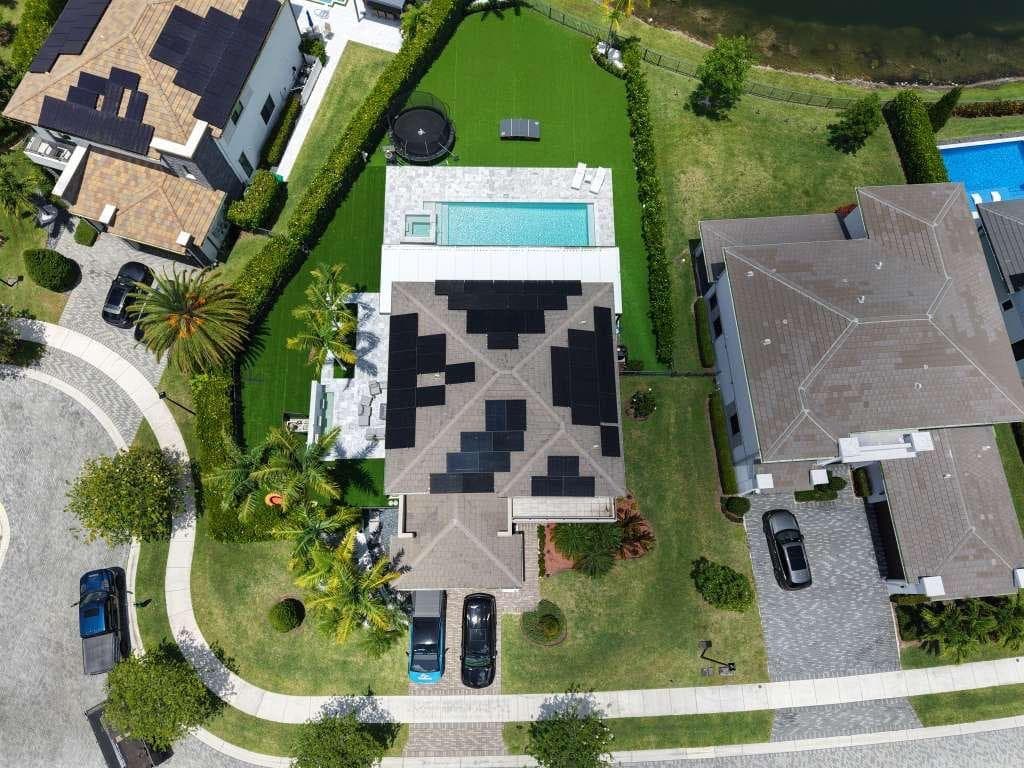
Solar on an existing tile roof, Parkland
Solar only on this one. The tile roof had life left in it, so it stayed. Mounting into a tile roof means lifting and resetting tile at every attachment and flashing each penetration properly, rather than screwing through the covering.
 Solar
SolarParkland
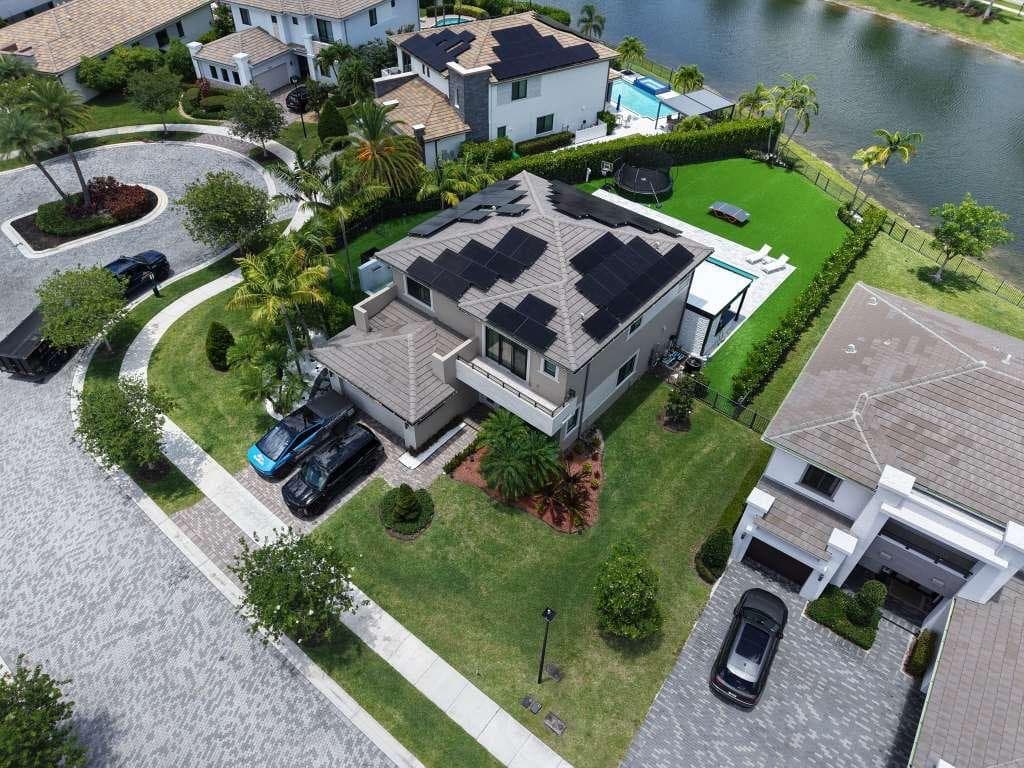
Two-storey array, Parkland
Panels laid out across several planes on a two-storey house. The layout follows where the production actually is across the day rather than filling the roof for the look of it.
 Roofing
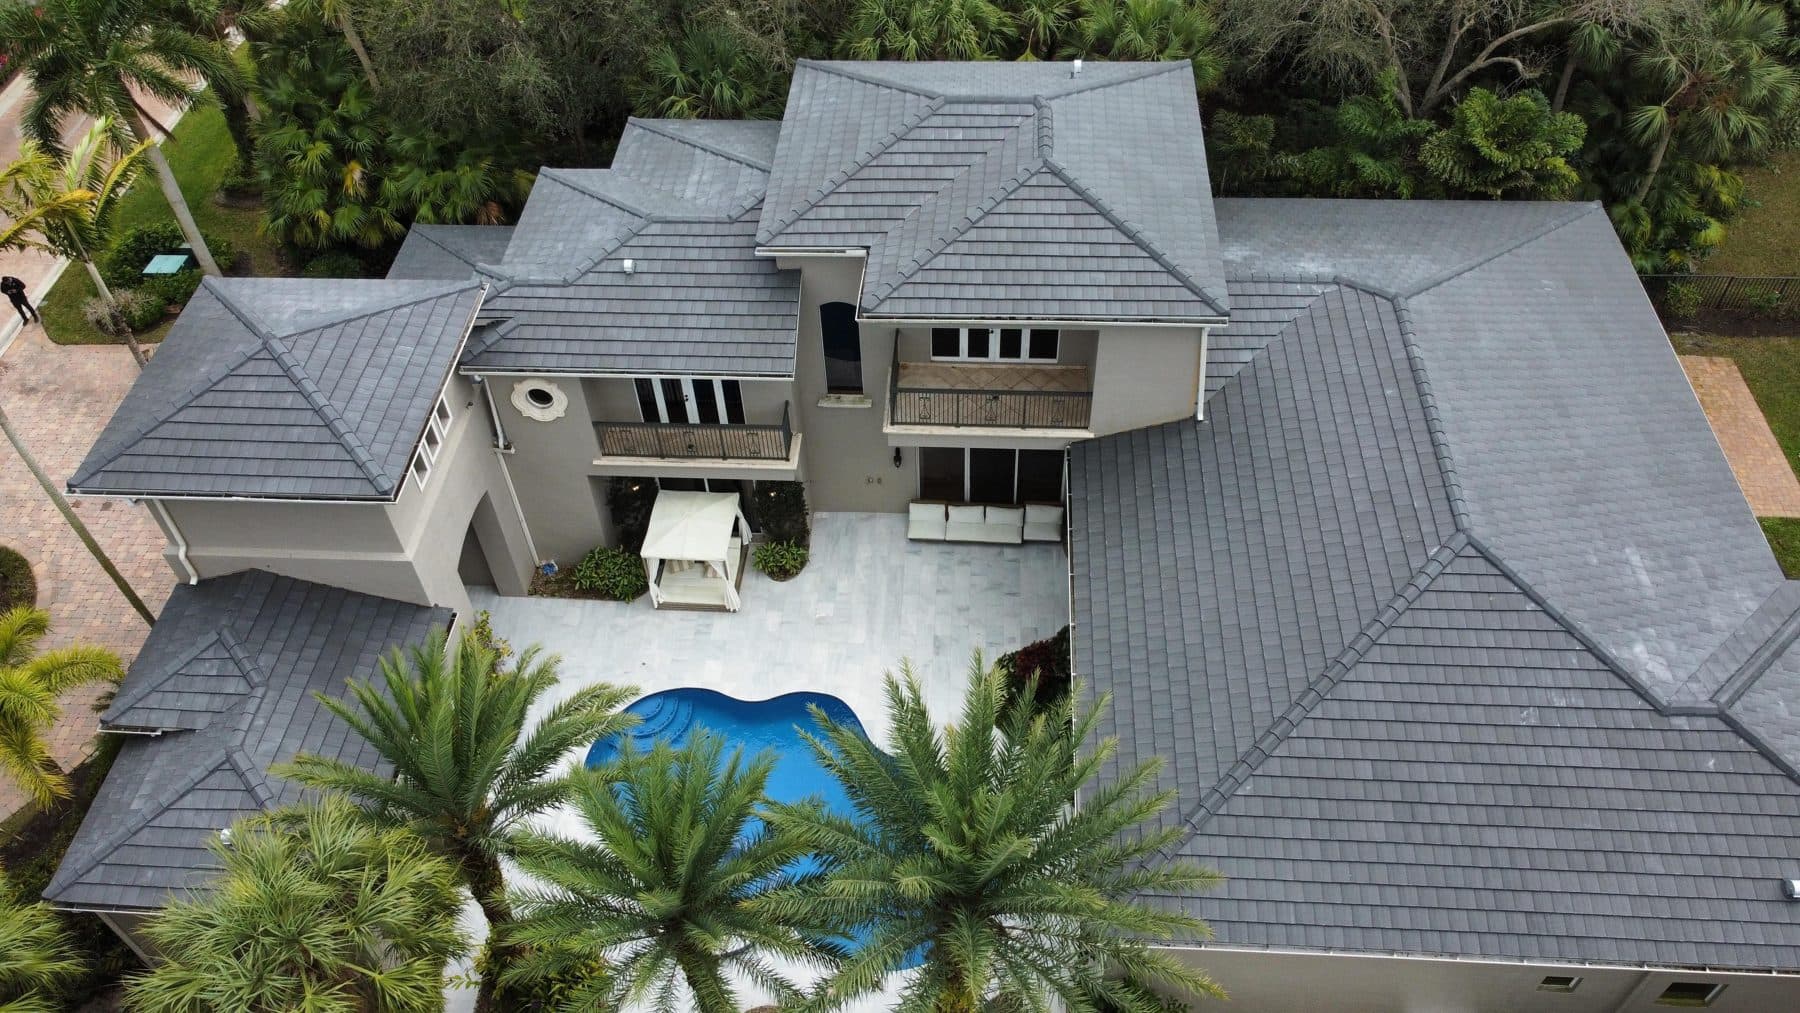
Flat tile roof, single-family home
Full tile roof over a pool home, photographed from the air after completion. Hips, valleys and edge metal all replaced with the covering.
 Roofing
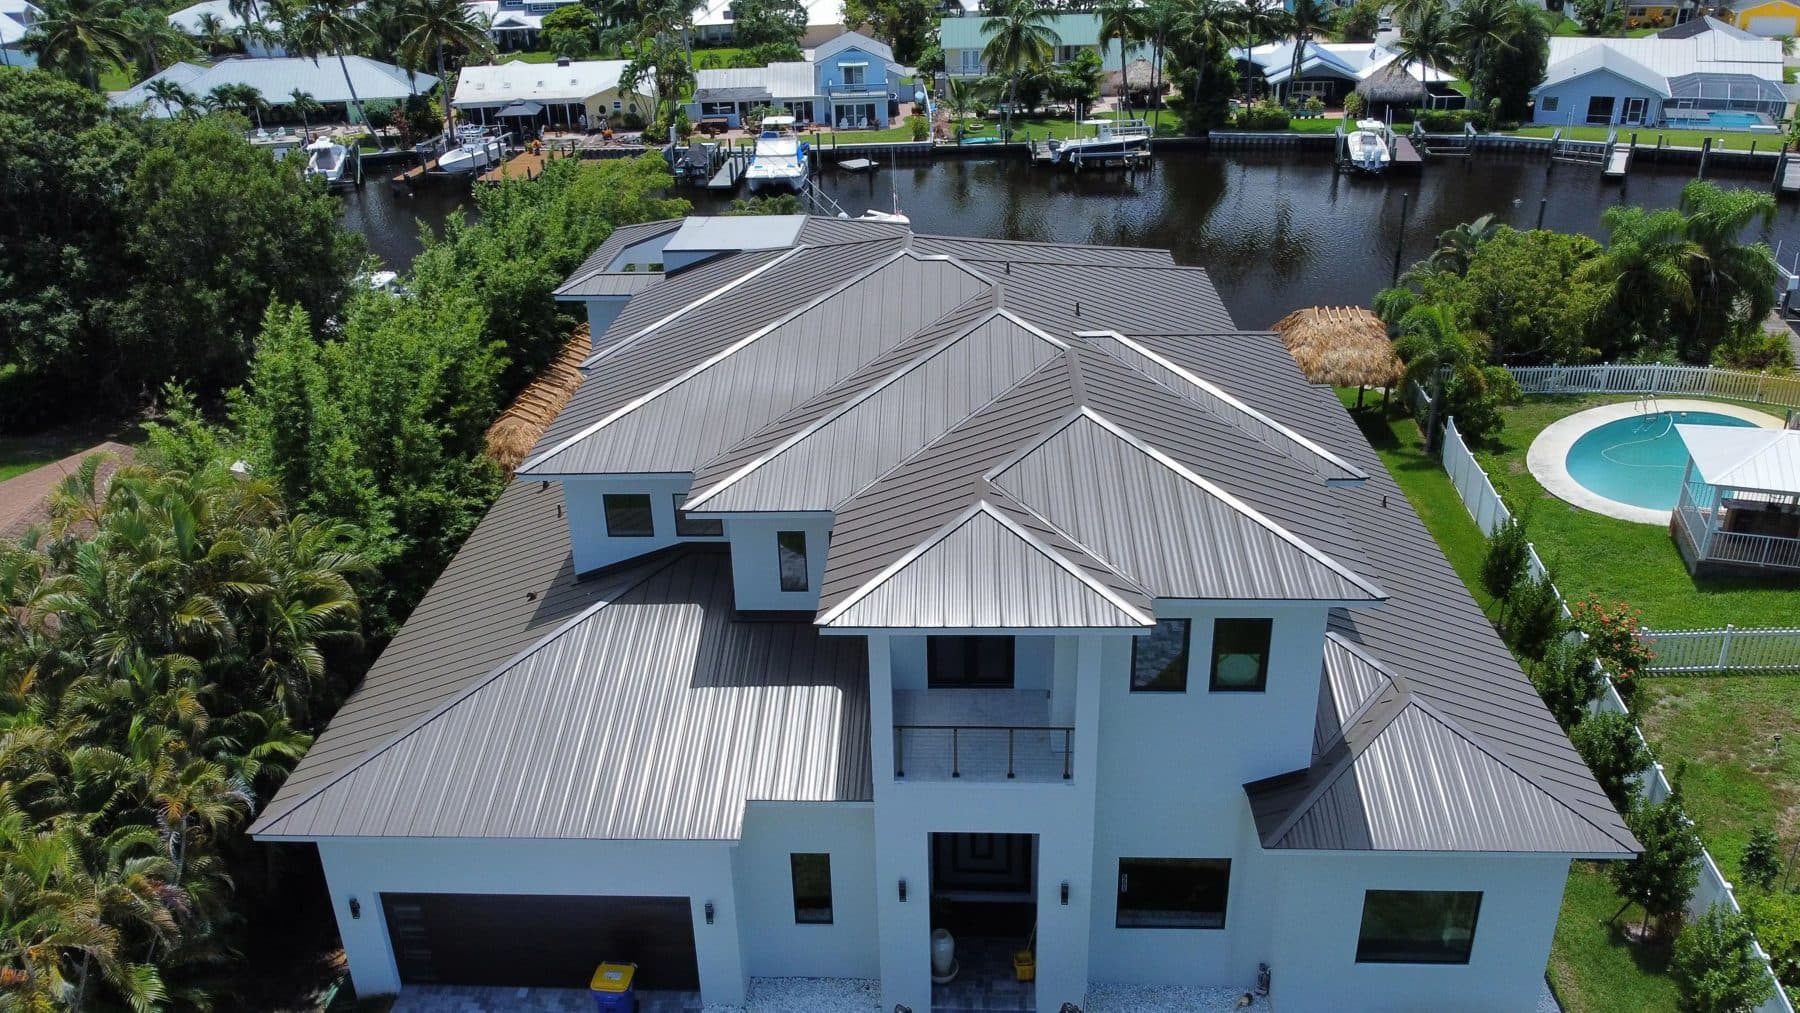
Two-storey waterfront roof
Multi-plane roof on a waterfront property, with every plane change flashed. Complex geometry is where leaks start, so the metal work matters more than the field.
 Roofing
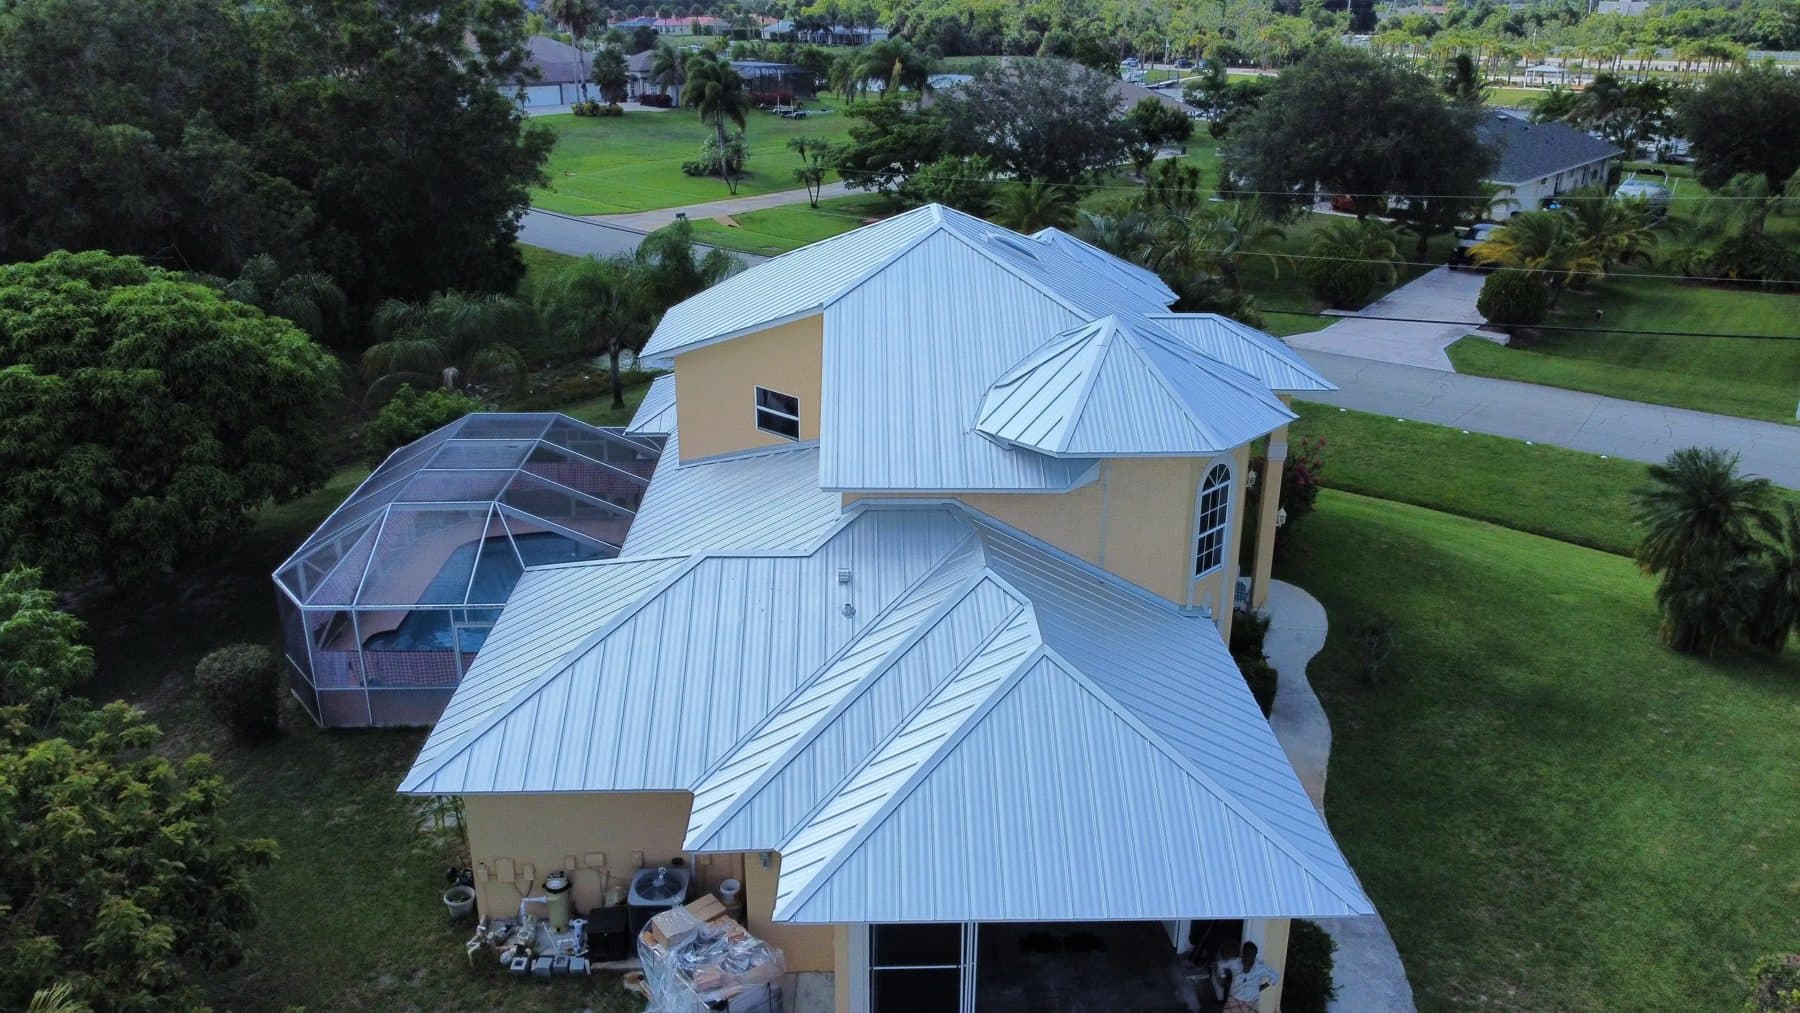
Standing seam metal roof
White metal panel roof over a screened enclosure and main structure. Reflective finish, concealed fasteners, built for wind uplift.
 Solar
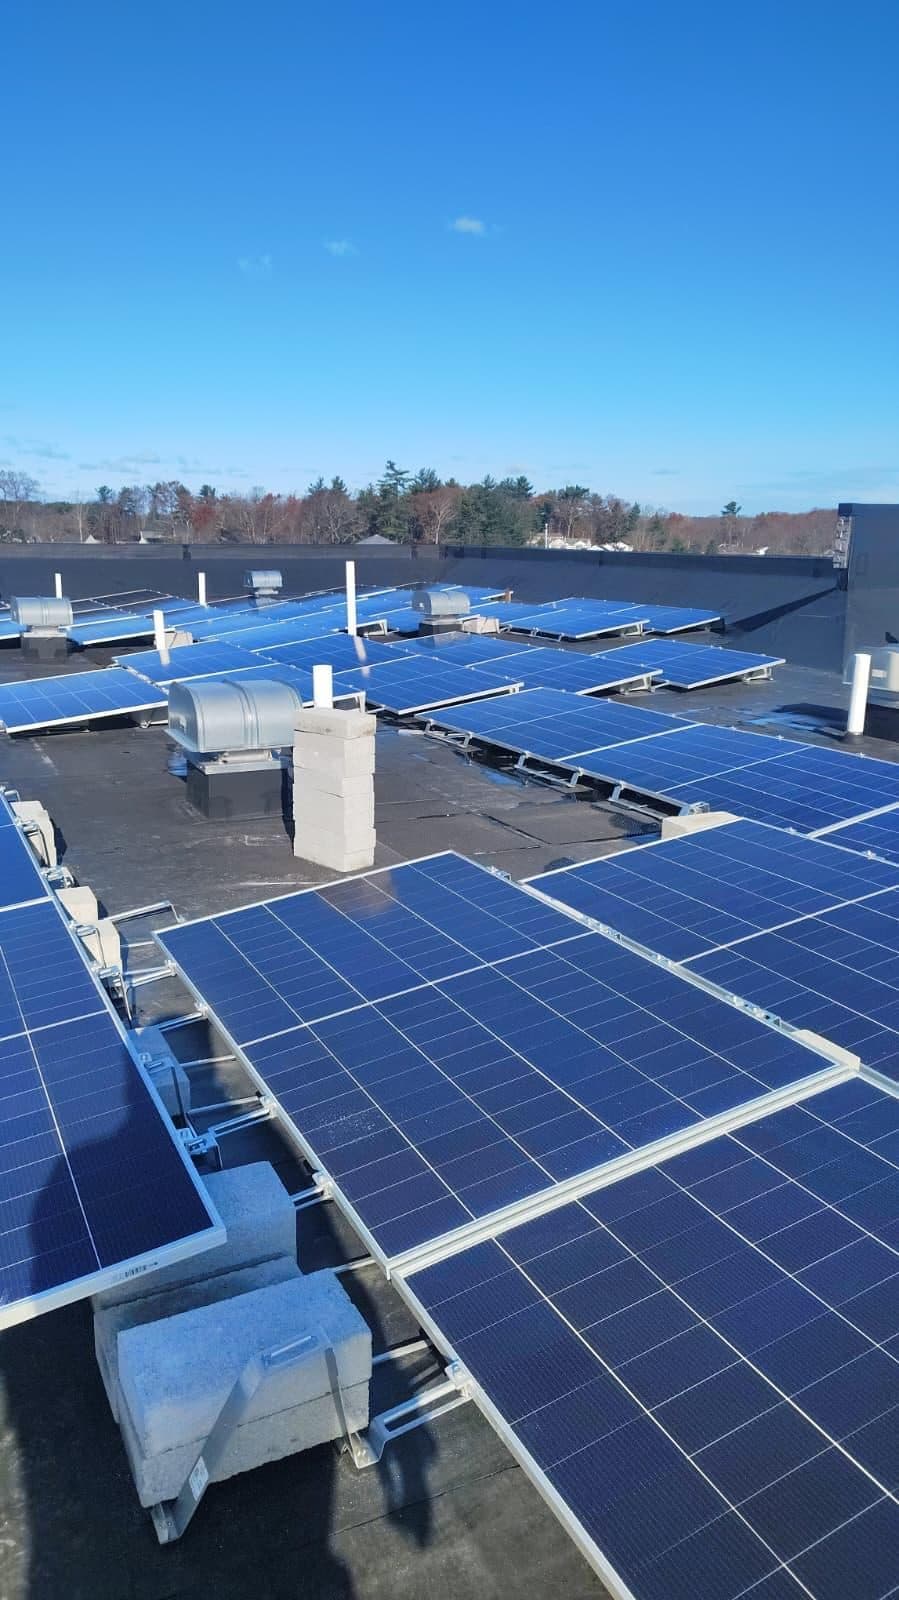
SolarCommercial rooftop array
Ballasted array on a low-slope commercial roof, laid out around existing rooftop equipment and drains.
 Solar
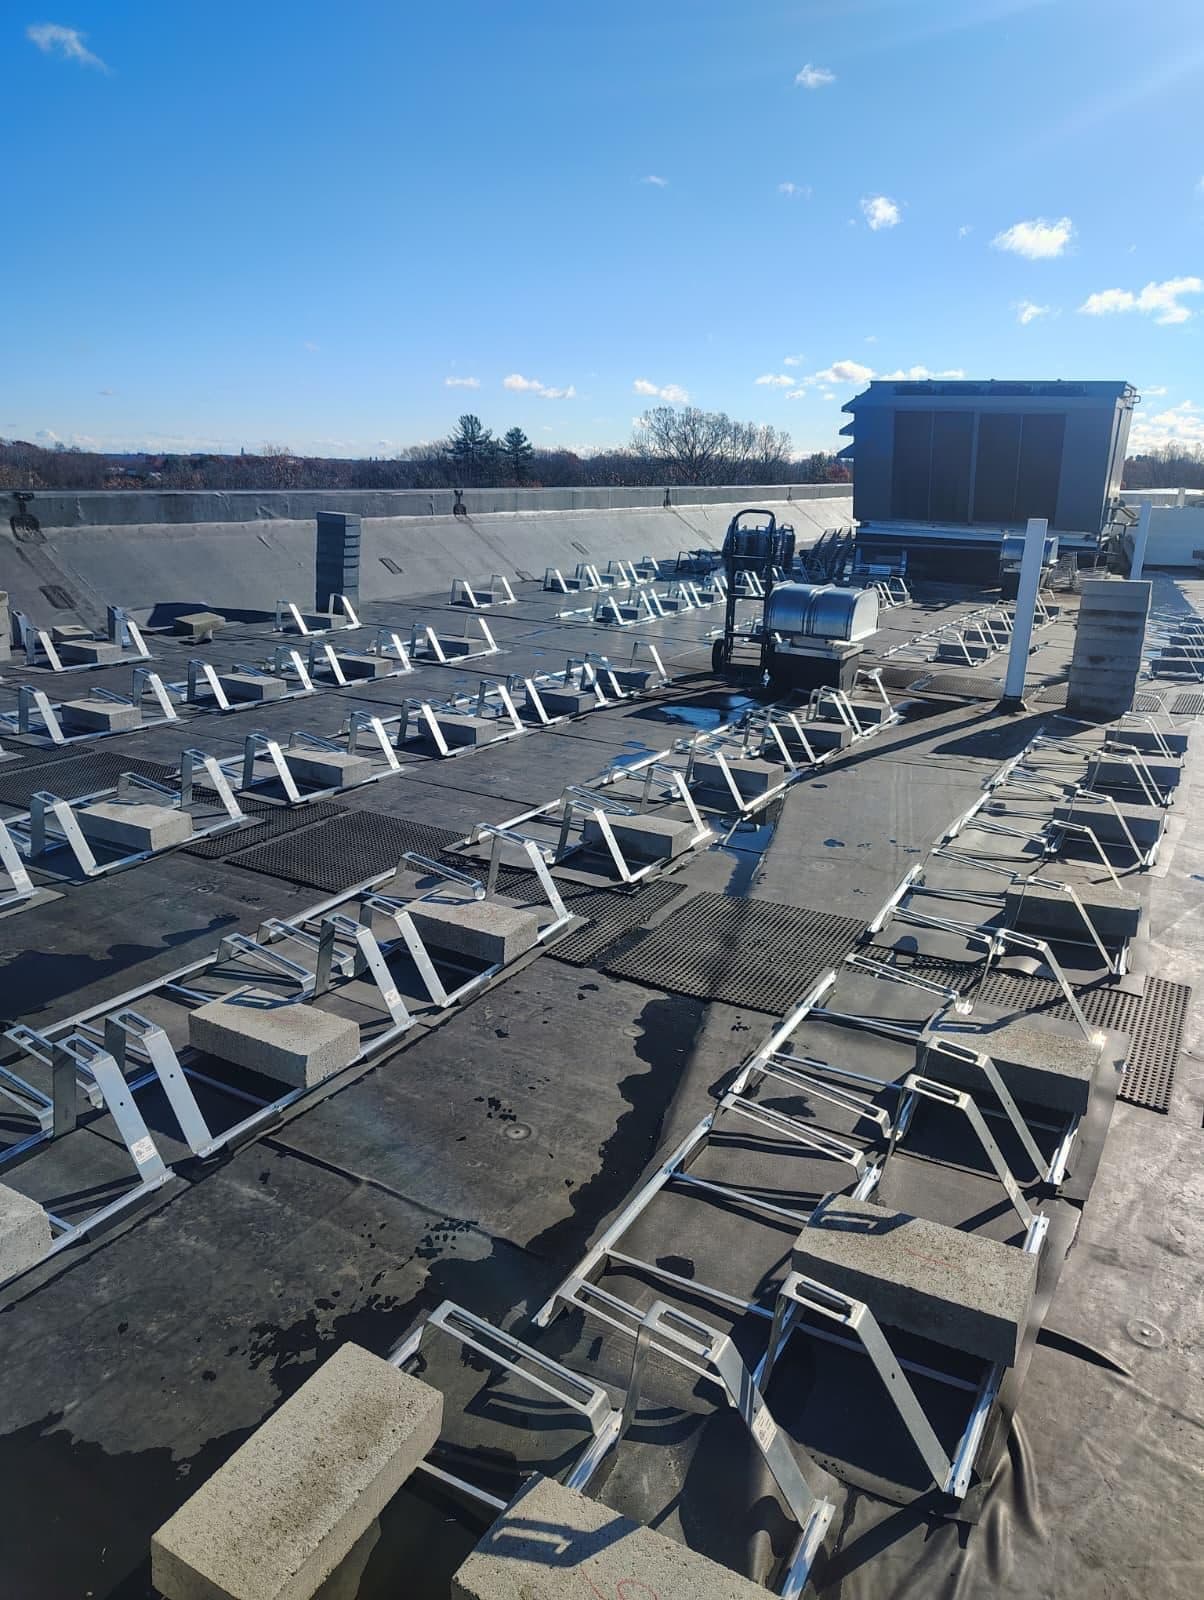
SolarRacking set before modules
Mounting rails positioned and squared across a flat roof before the modules go down. Getting this stage right is what keeps the rows straight.
 Solar
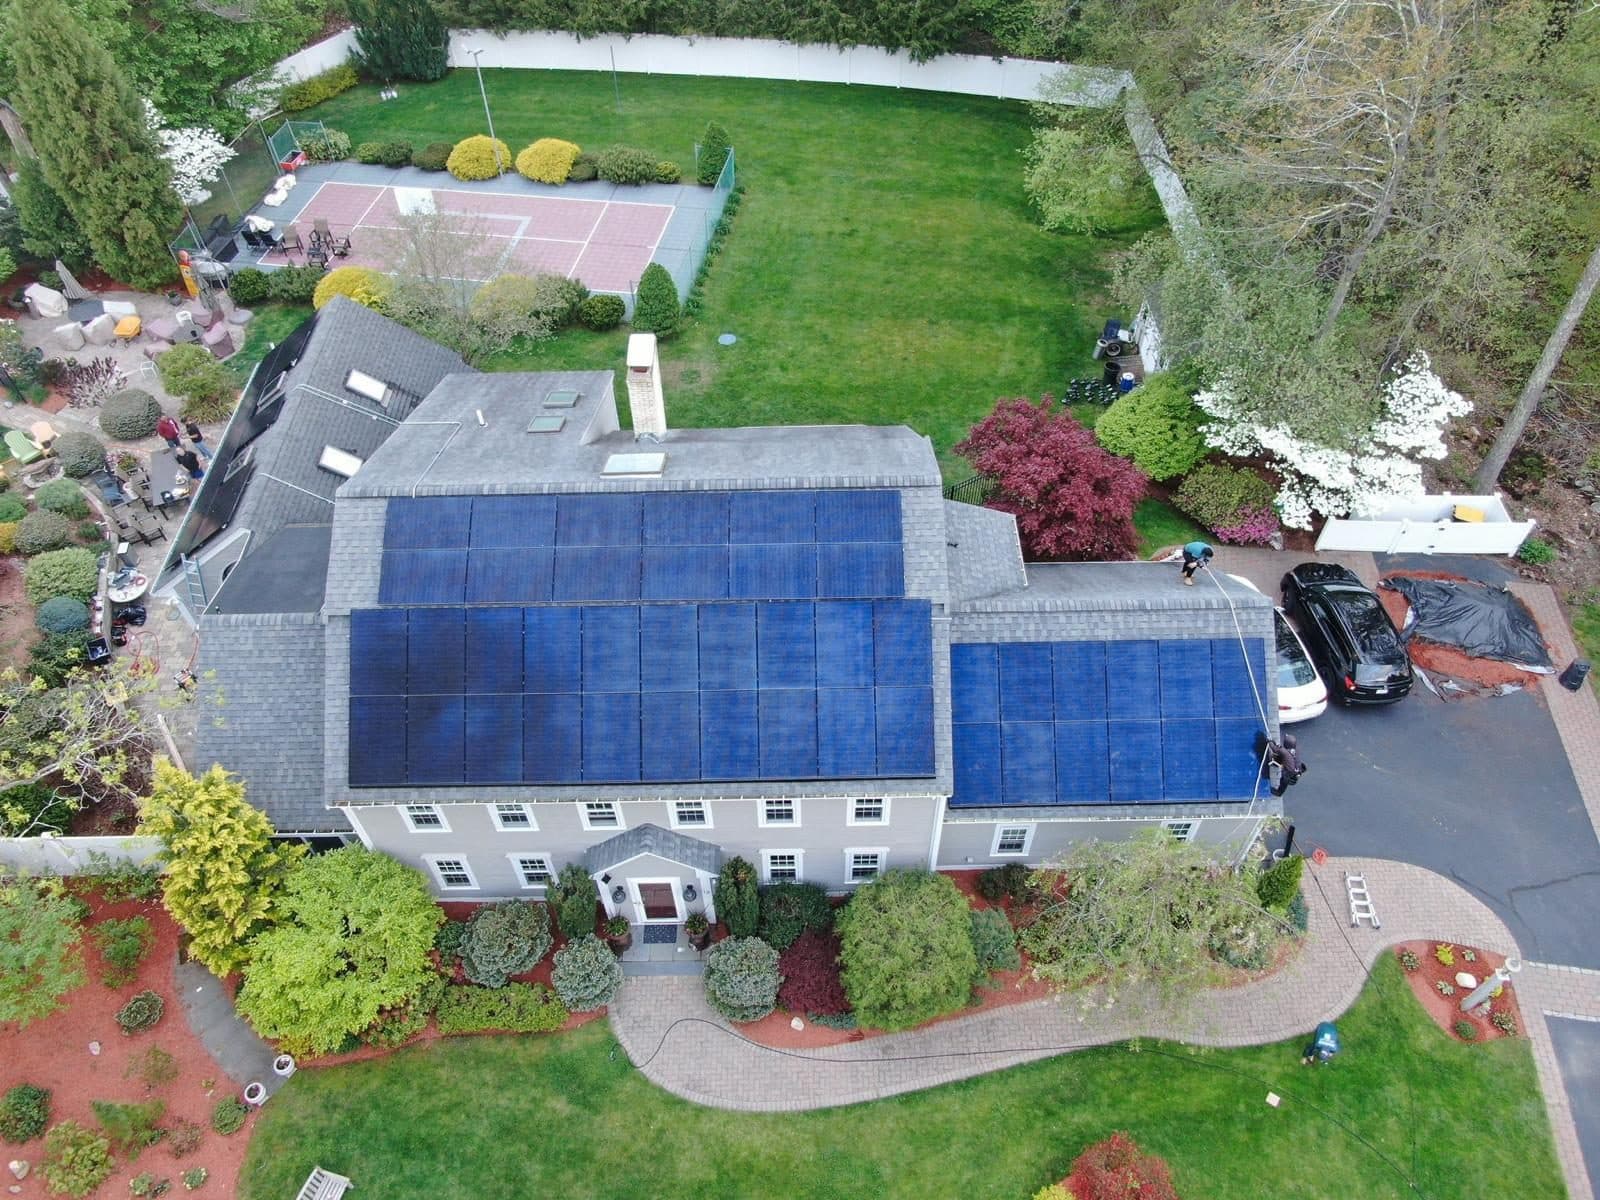
SolarResidential array, two roof planes
Modules split across two planes to follow the sun instead of the roof shape. Every penetration flashed by our roofing crew.
 Solar
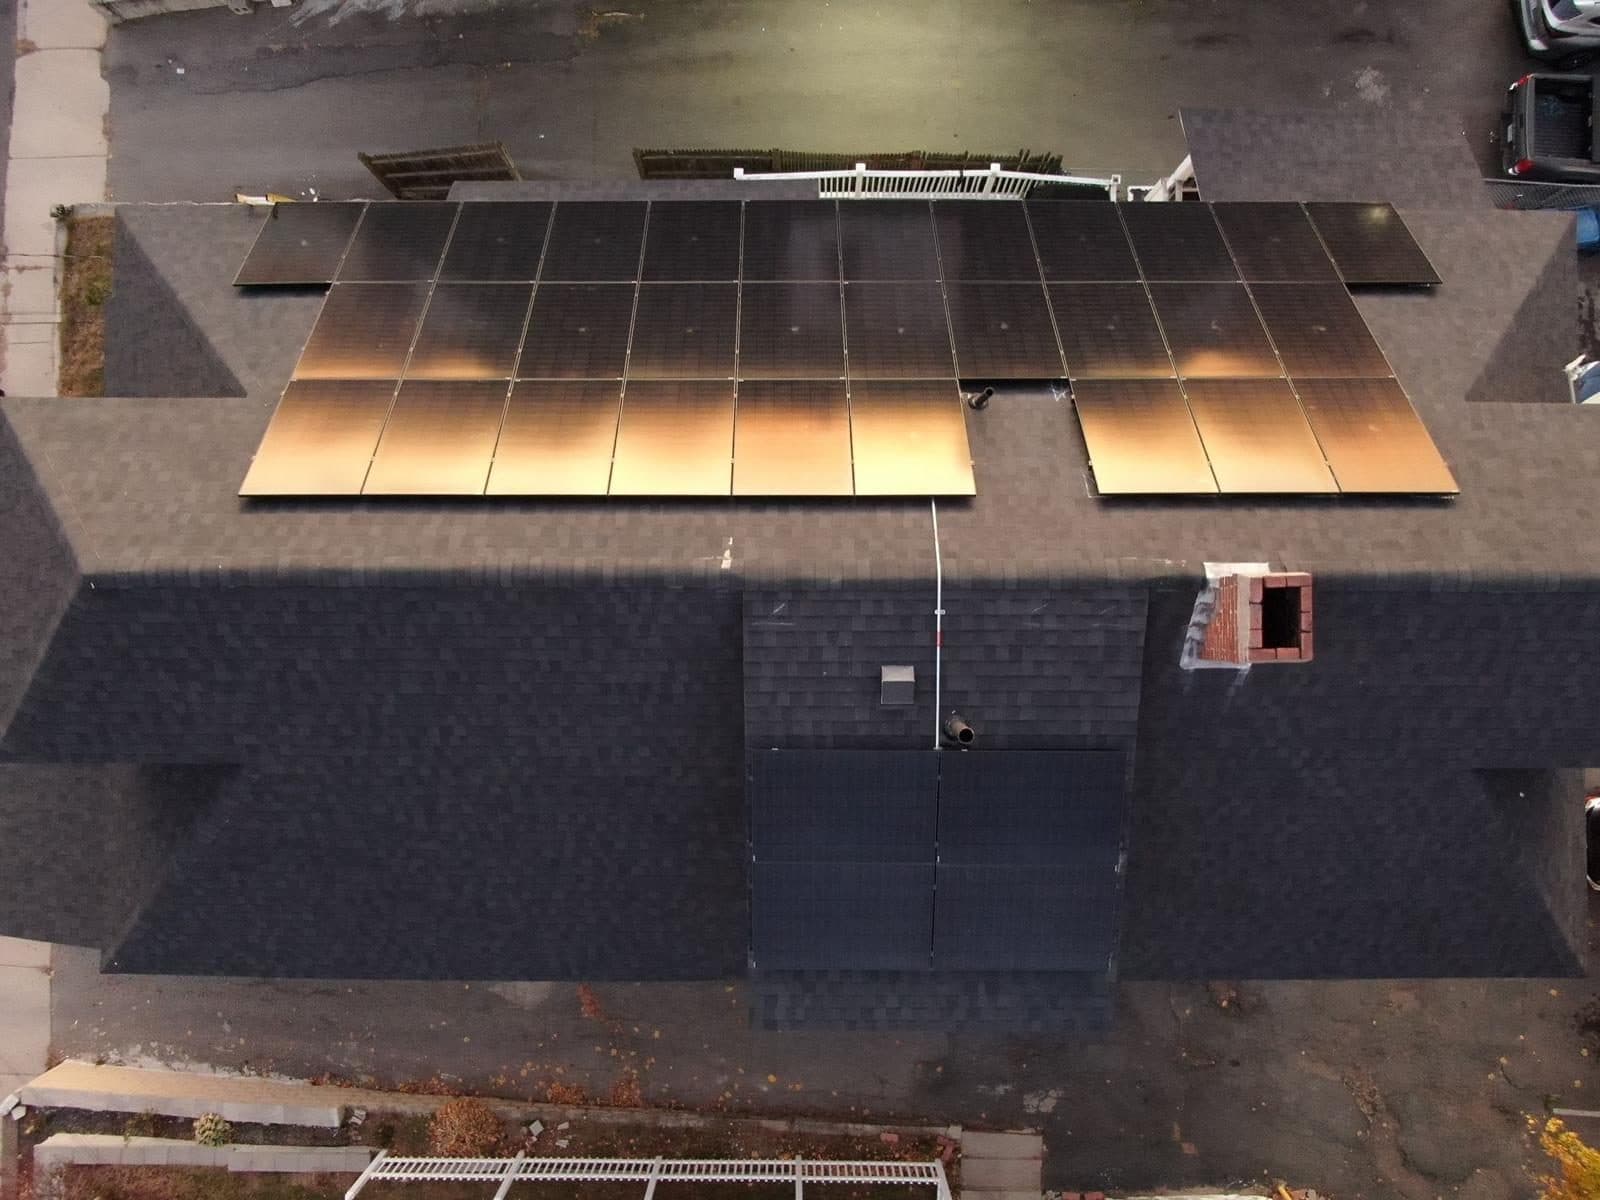
SolarArray going down on shingle
Modules being set on an asphalt shingle roof. Mounts land in the rafters, not the sheathing, which is the difference between a fixing and a future leak.
 Solar
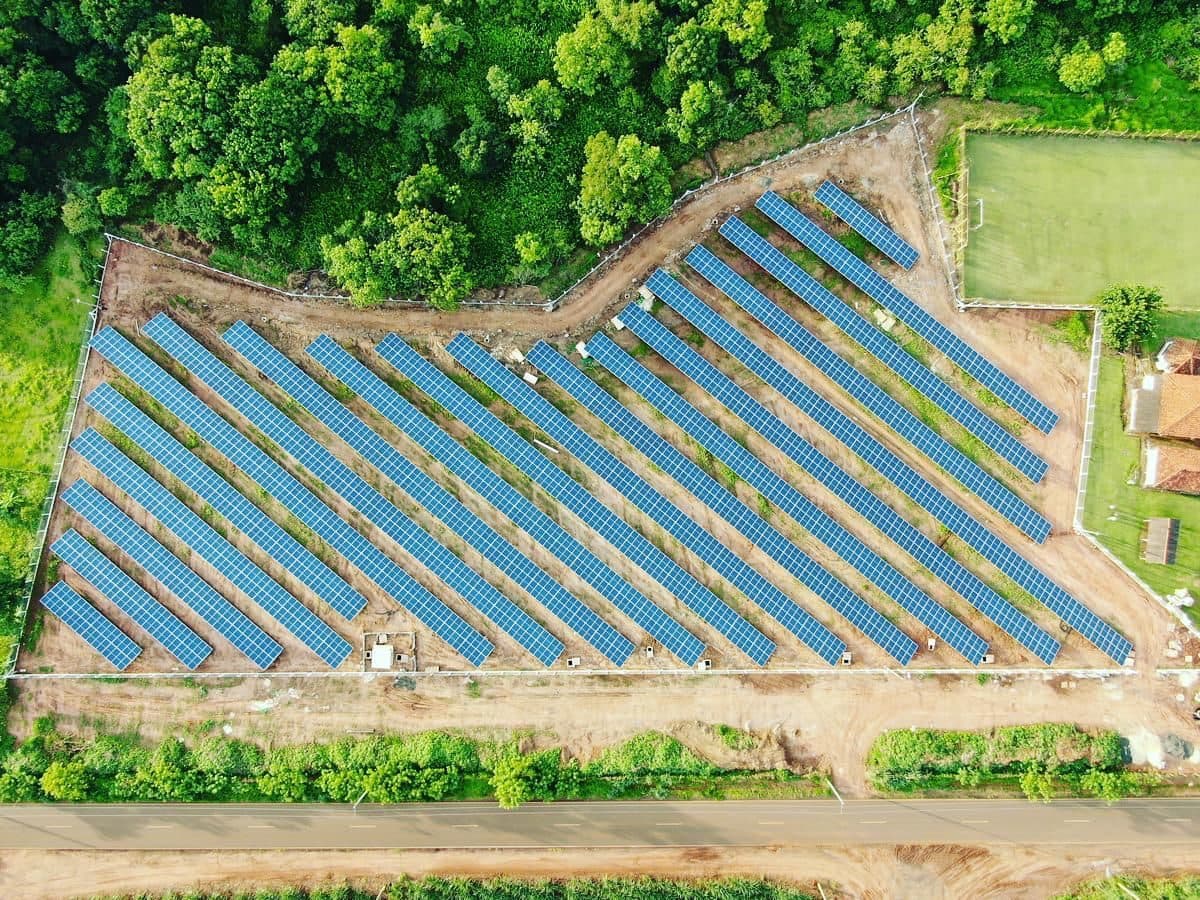
SolarGround-mount solar field
Ground-mounted array for a property with the land to host it, freeing the roof entirely and simplifying future maintenance access.
 Electrical
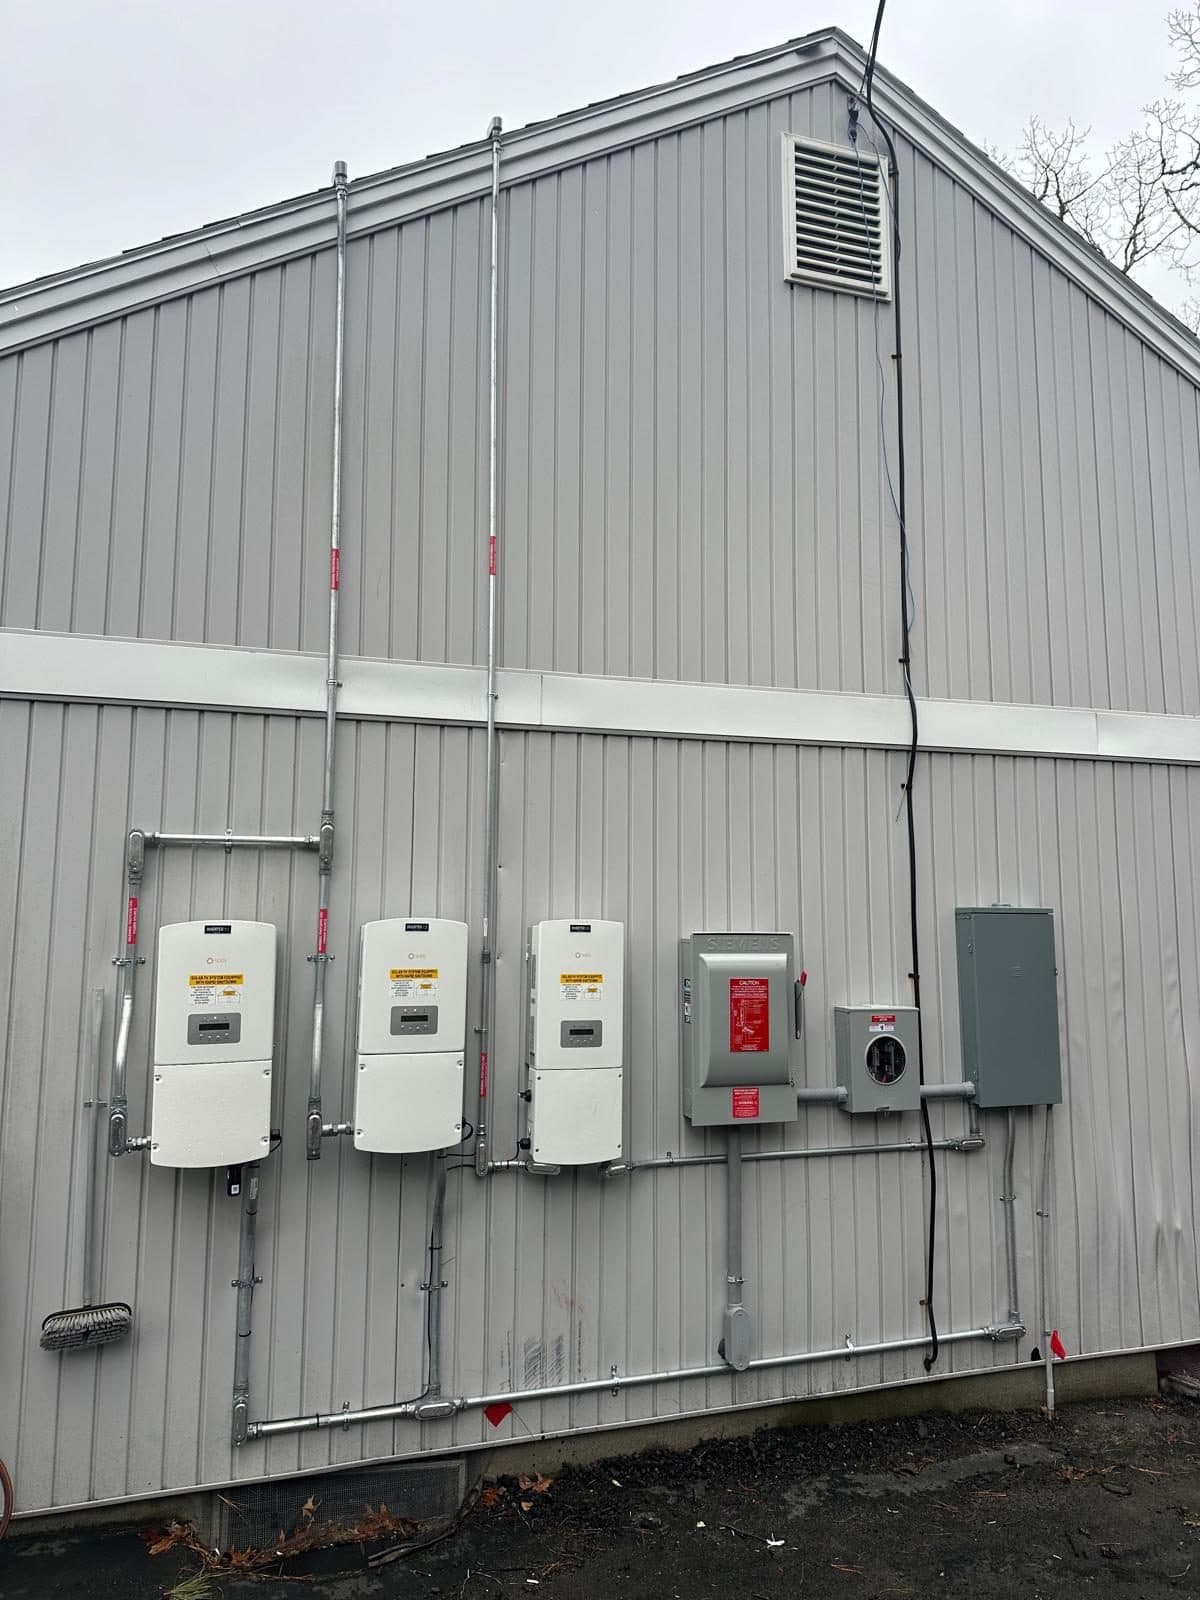
Meter and disconnect bank
Multi-meter service with disconnects and conduit runs set to code on a commercial building exterior.
 Electrical
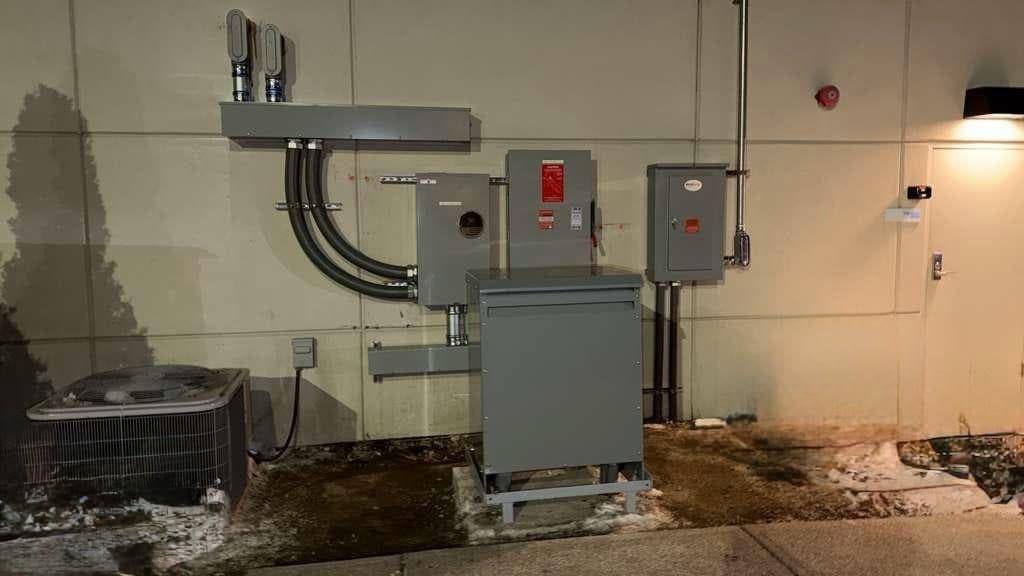
Conduit and equipment disconnects
Rigid conduit run to equipment disconnects. Straight runs and proper support are not decoration, they are what an inspector signs off on.
 Electrical
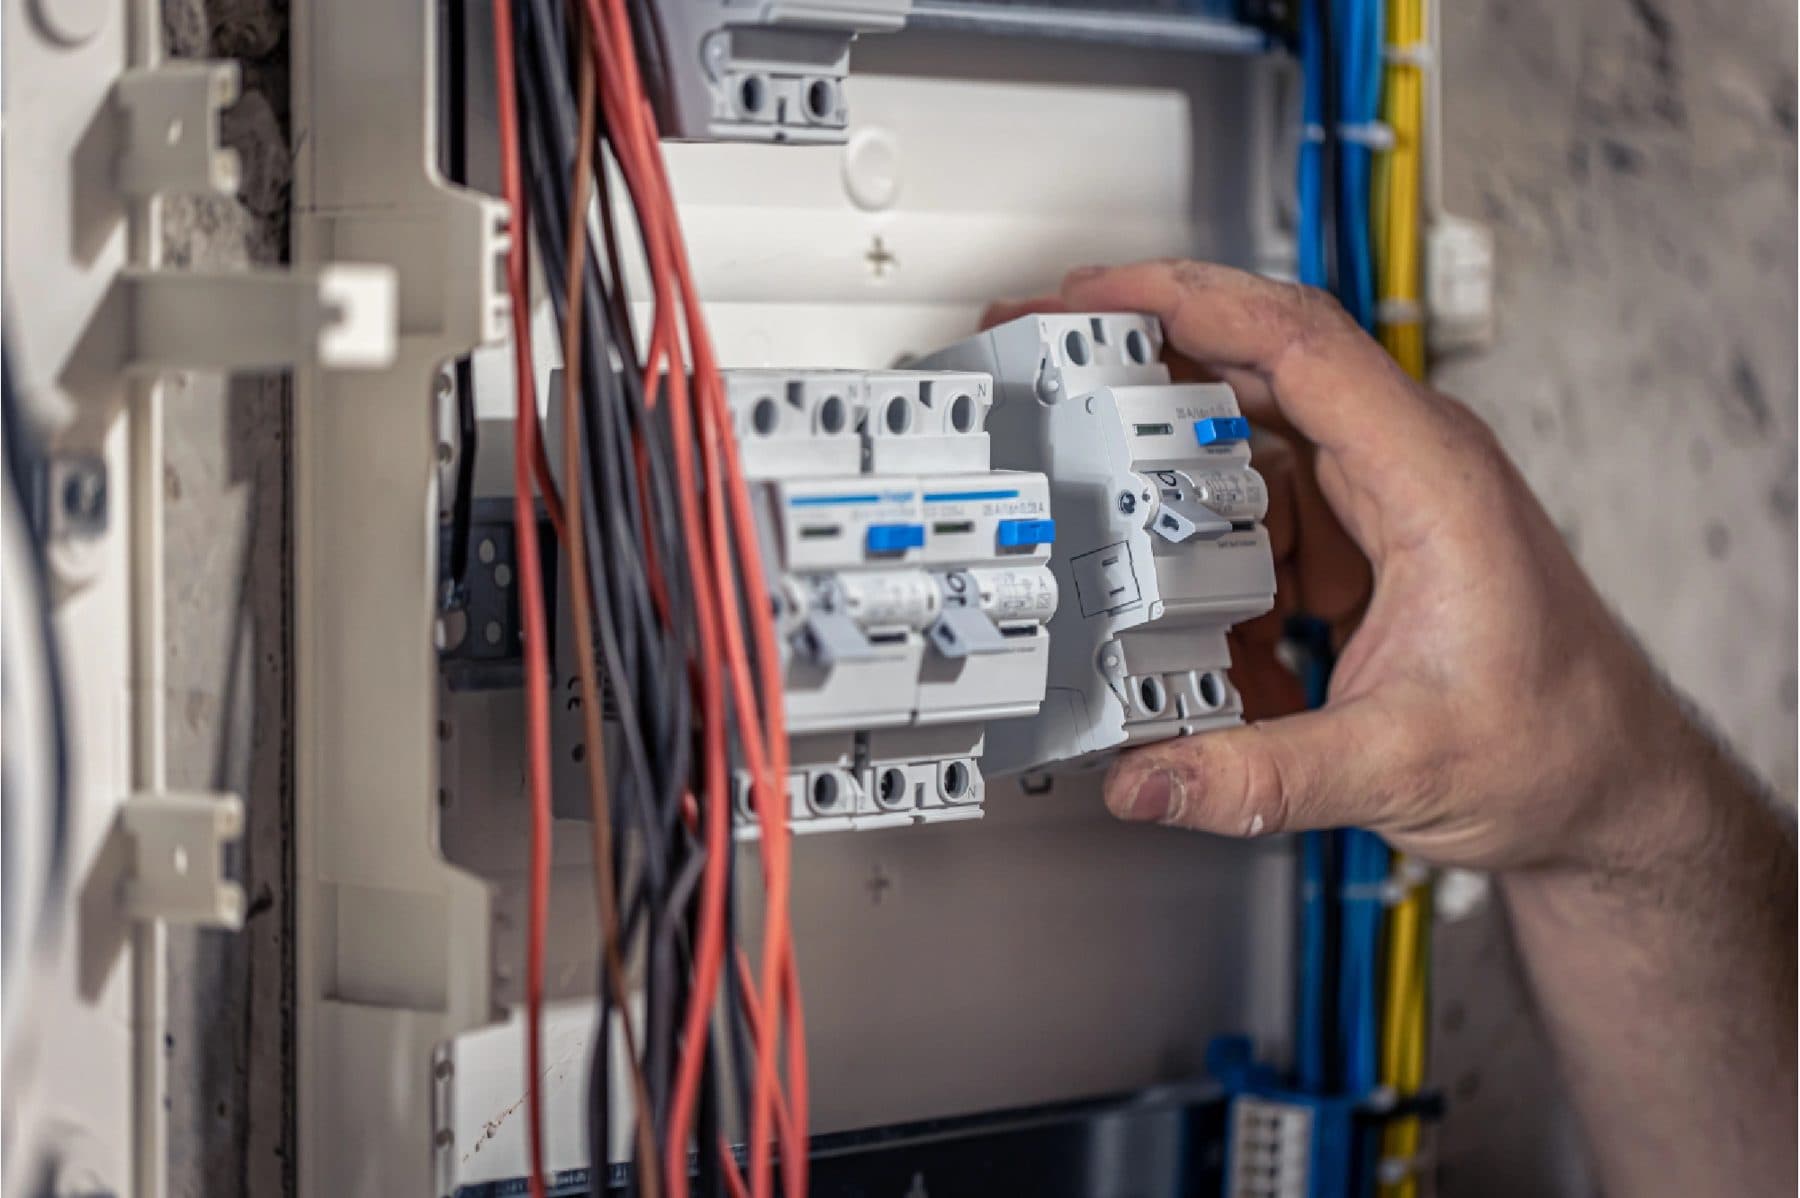
Panel build and breaker layout
Circuits landed and labelled inside a new panel. A tidy panel is faster to troubleshoot for the next ten years.
 General Contracting
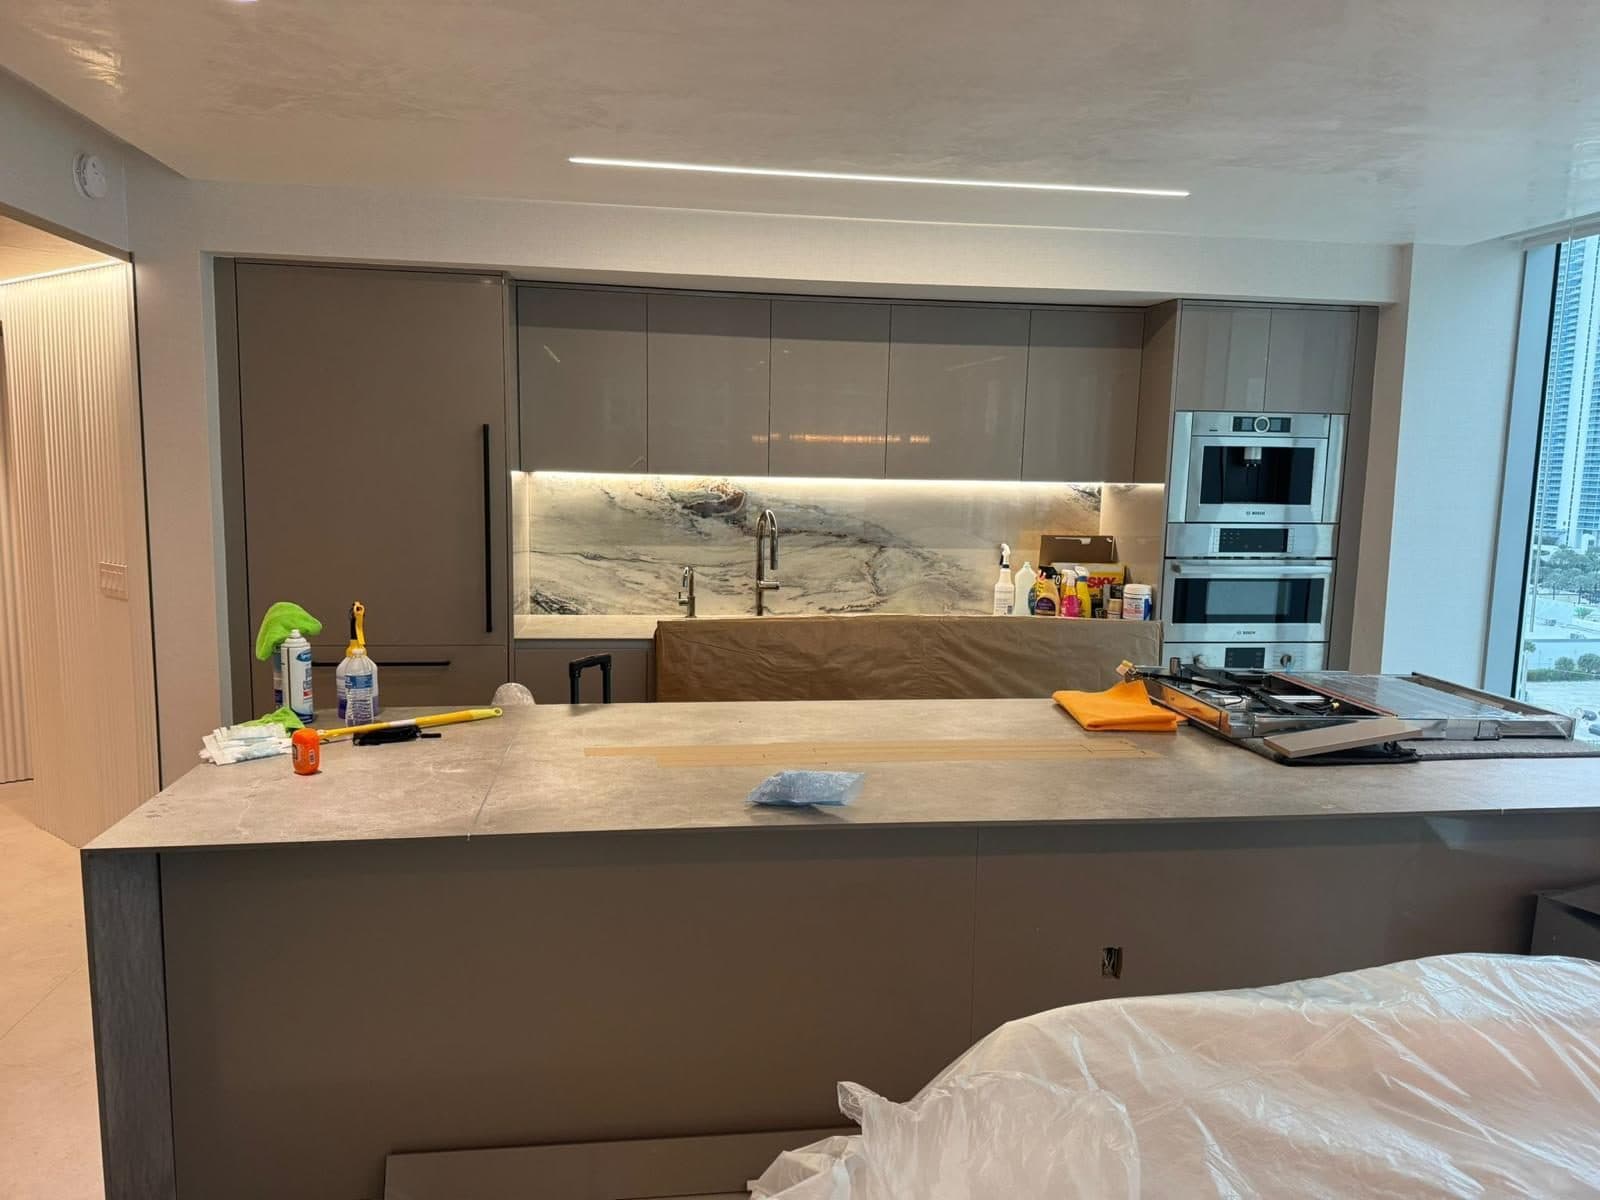
Kitchen remodel in progress
Cabinetry and stone set, appliances going in. The electrical rough-in behind these walls was run by our own crew.
 General Contracting
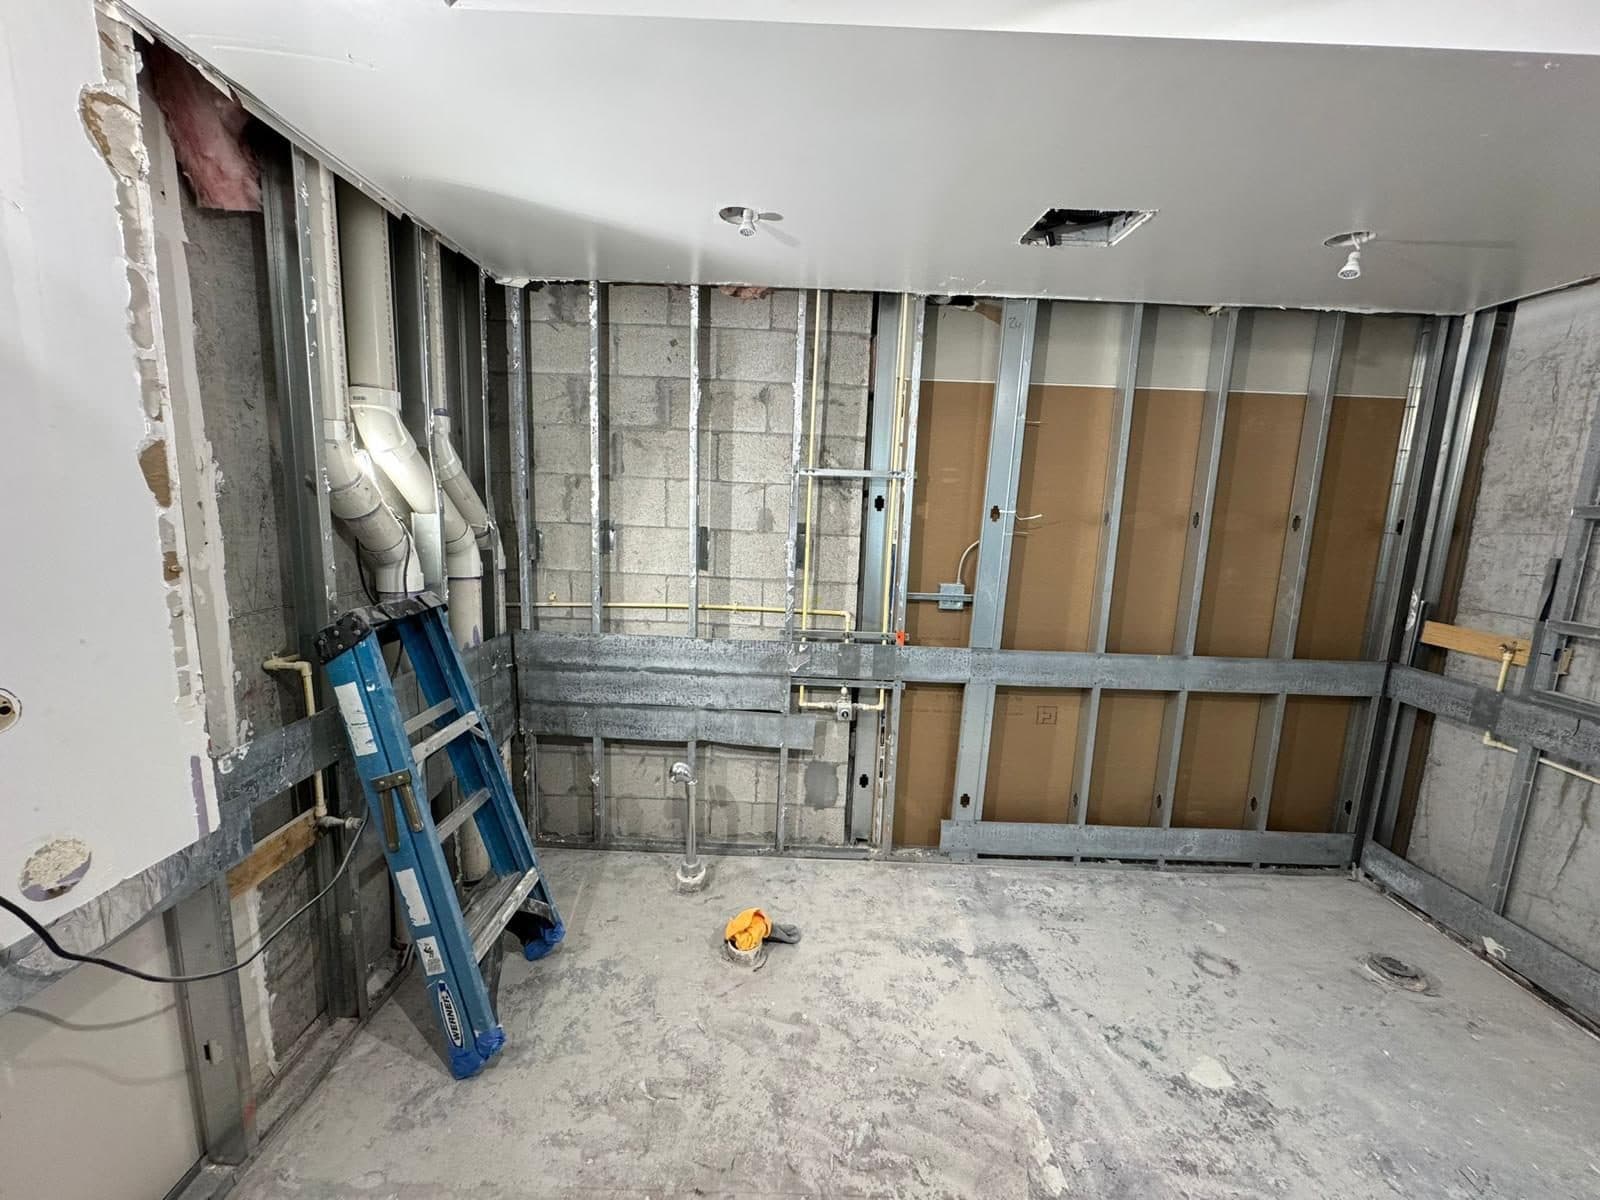
Framing and rough-in
Metal stud framing with mechanical and electrical rough-in before close-up. This is the stage that decides whether the finish work goes smoothly.
 General Contracting
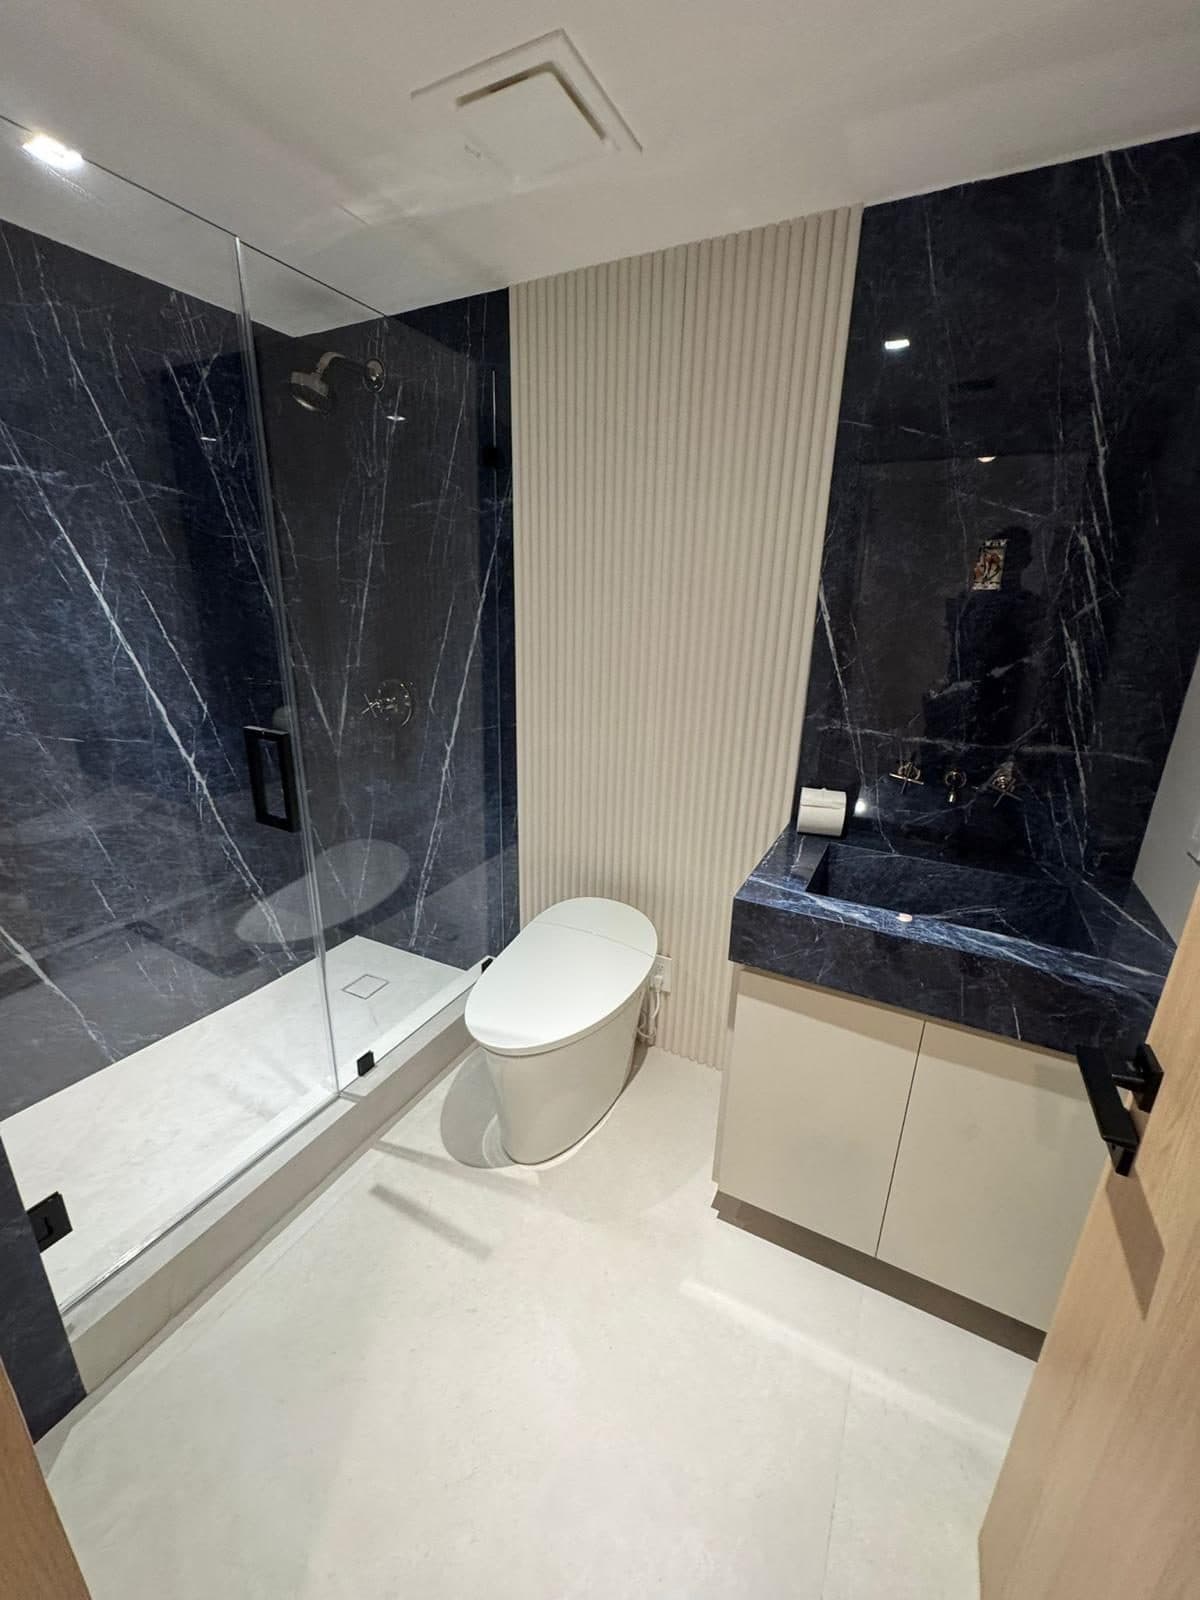
Master bath, book-matched stone
Full bathroom rebuild with large-format stone, frameless glass and concealed lighting. Plumbing and electrical relocated to suit the new layout.
 General Contracting
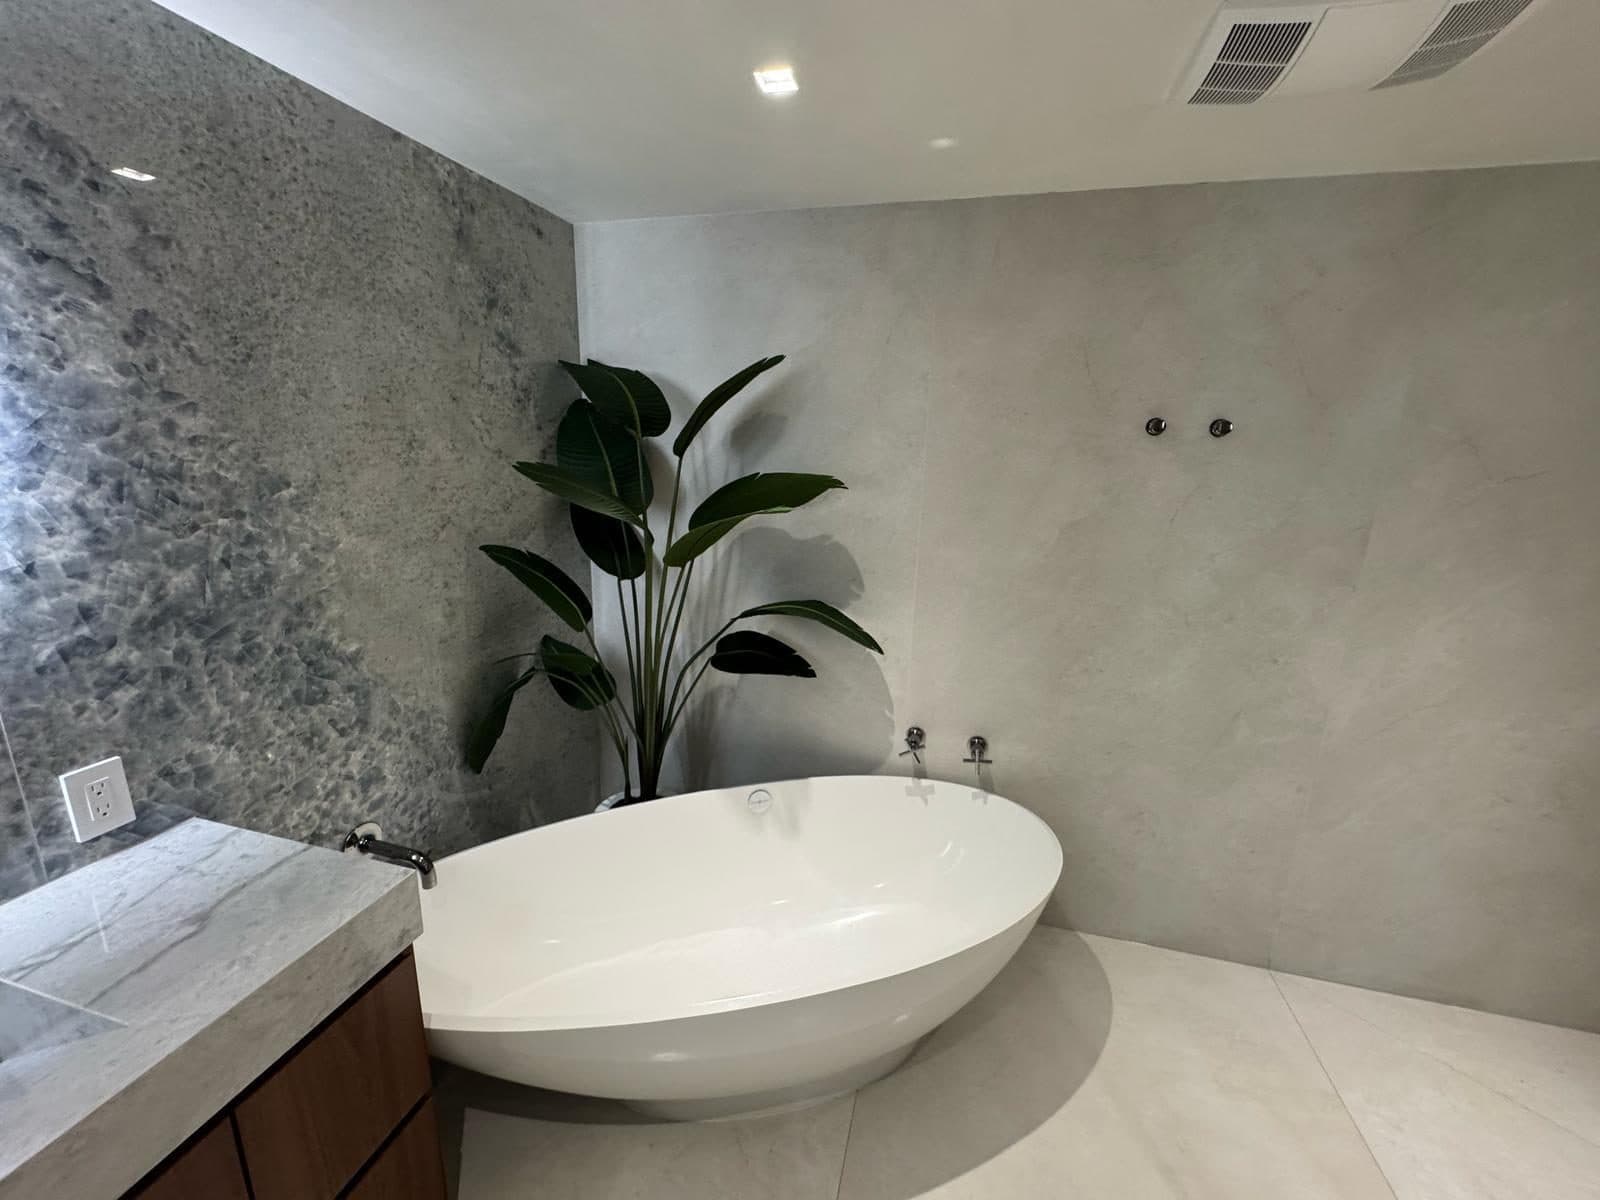
Bath suite with freestanding tub
Freestanding tub, floating vanity and continuous large-format tile. Floor drainage and supply lines reworked before the finishes went in.
 General Contracting
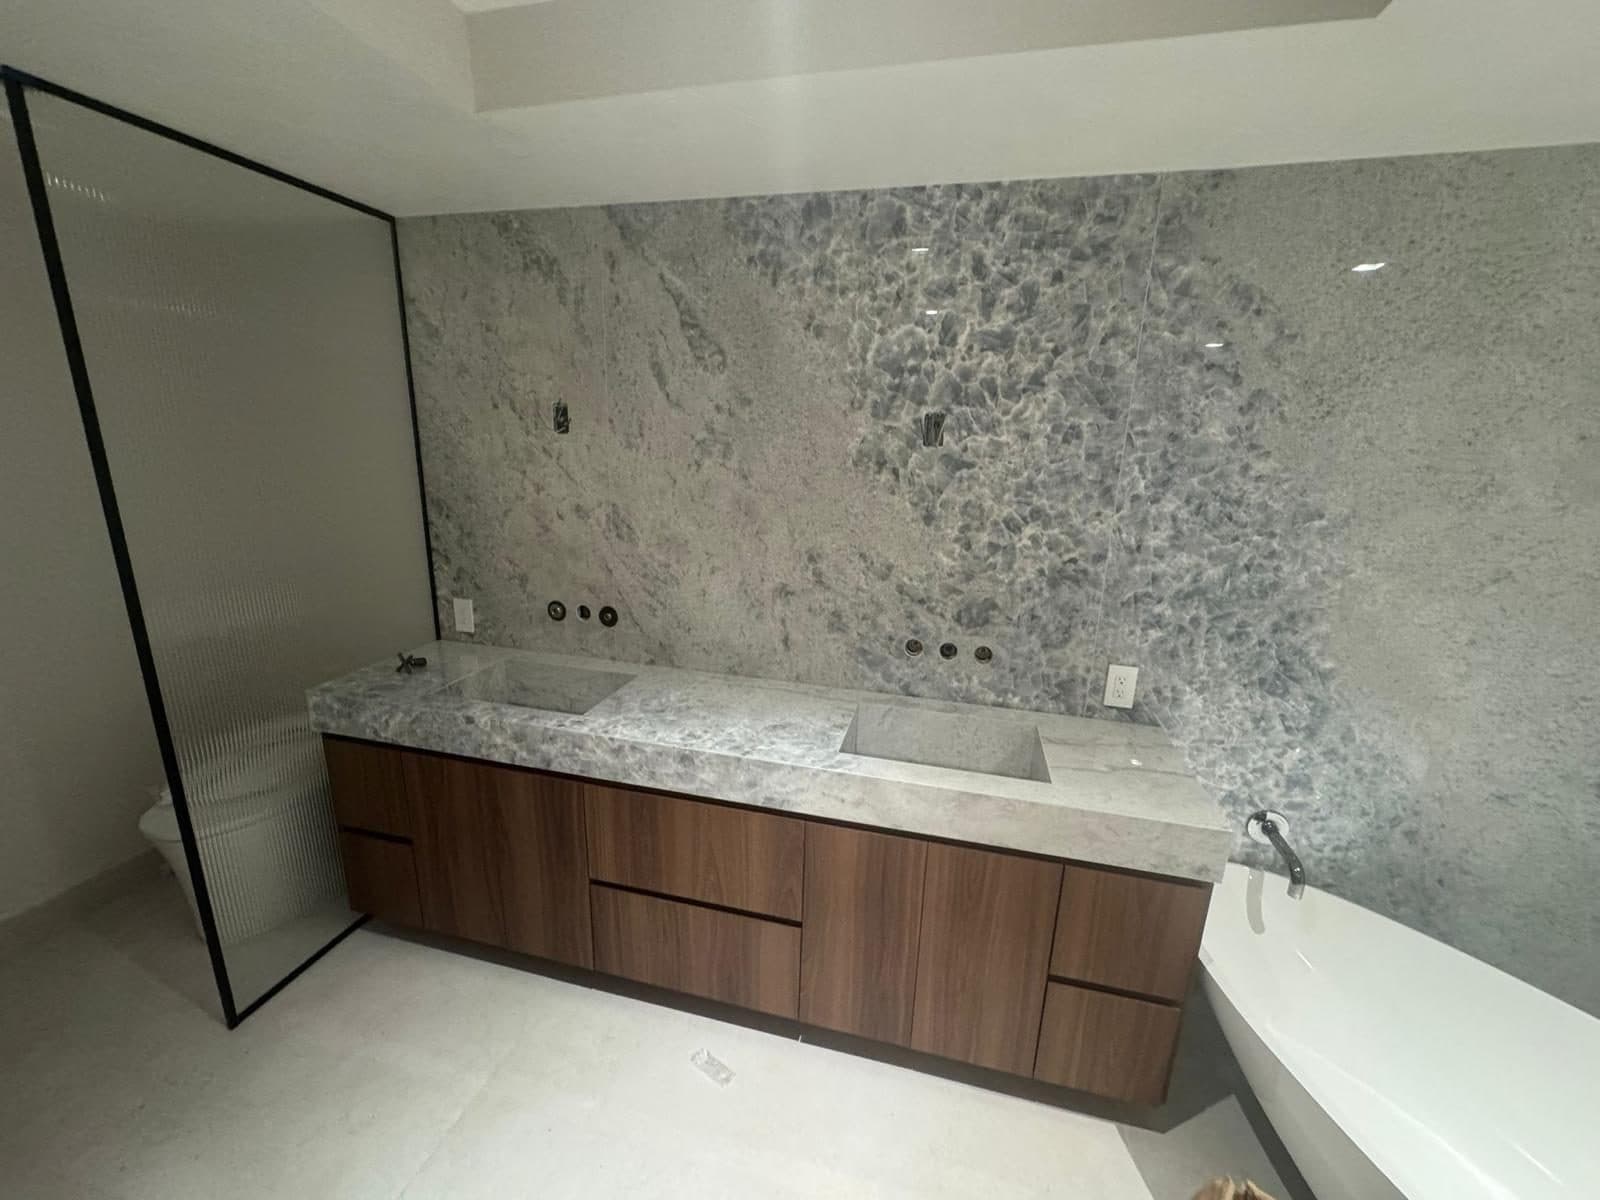
Vanity wall and wet area
Wood vanity against a full-height stone wall, with the shower glass set into a tiled kerb rather than surface mounted.
Want to see a job like yours?
Call the office and ask for references in your city. We will give you addresses you can drive past.